
Price Reduction - Eco Friendly
Address
733 S La Salle Drive, Abilene, TX
Price
$ 175,000
Property Attributes
- MLS#21351631
- TypeSingle Family
- Listing Status Active
- CountyTAYLOR
- CityAbilene
- NeighborhoodElmwood West
- Zip79605
- StyleSingle Family Residence
- Year Built1954
- Taxes$ 4769
- Price$ 175,000
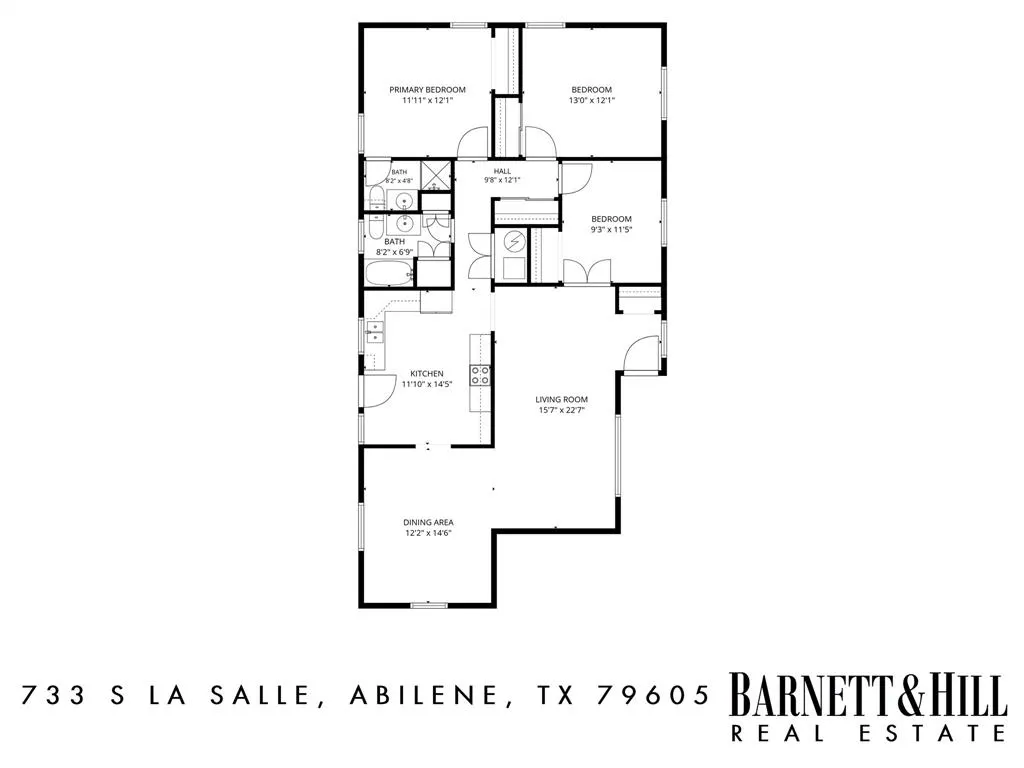
- Bedrooms3
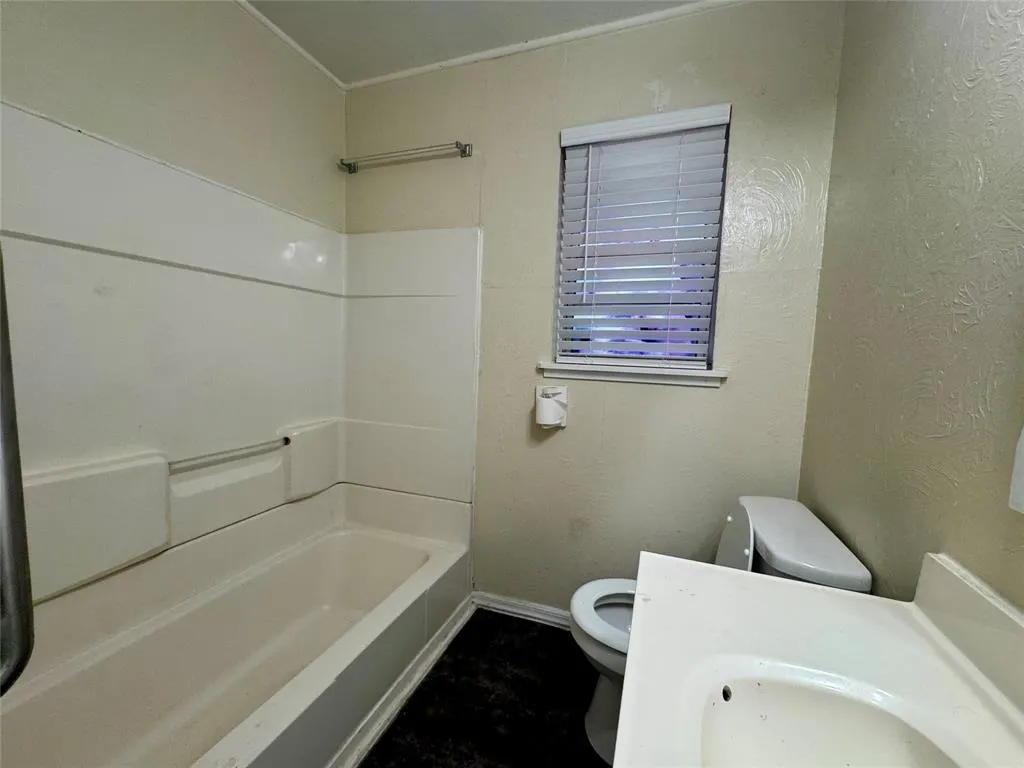
- Full Bathrooms2
- Half Bathrooms0
- Sqr Footage1733
- Lot Size0.289 Acres
Data Source:
North Texas Real Estate Info Systems (NTREIS)
Property Description
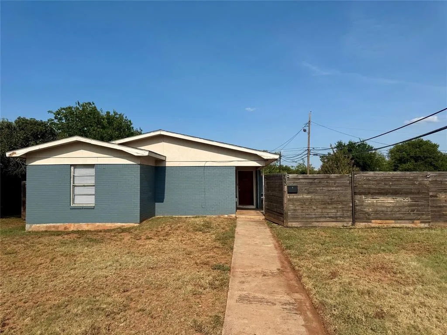
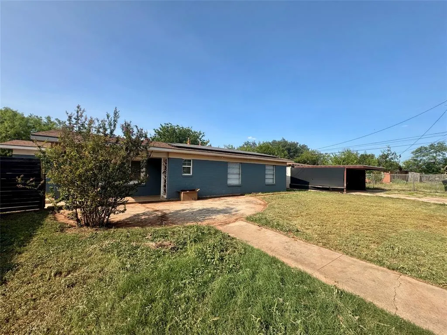
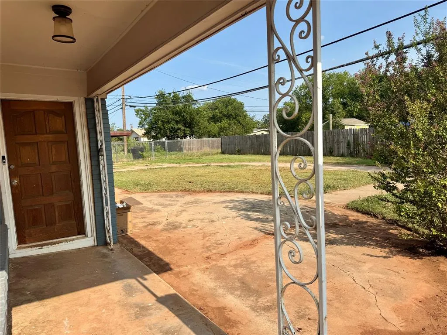
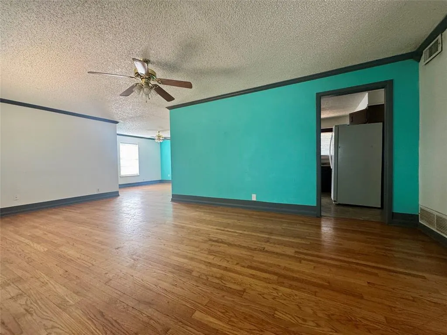
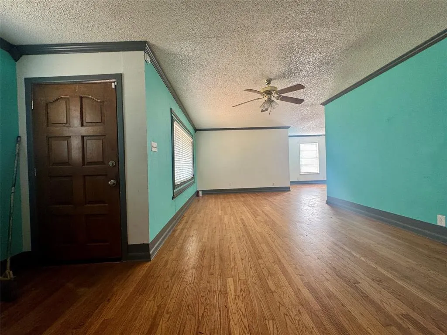
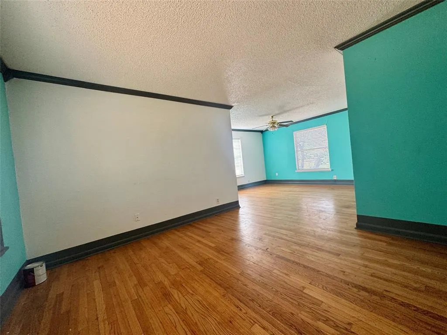
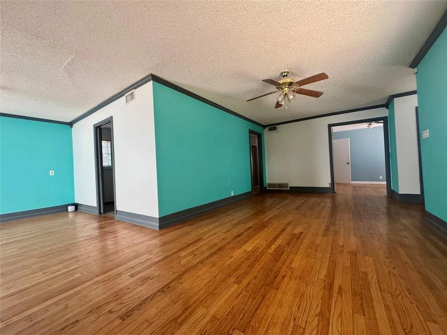
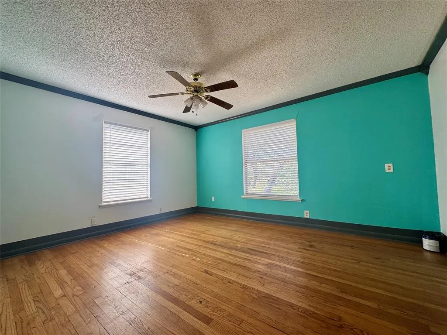
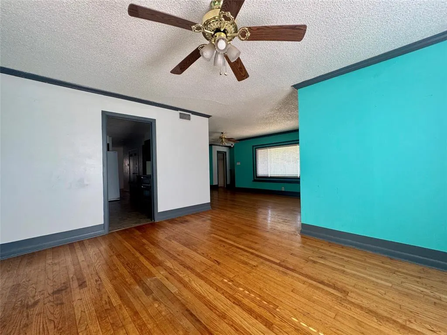
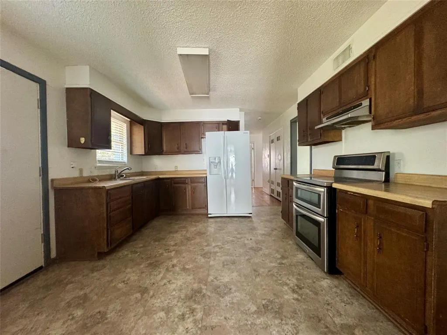
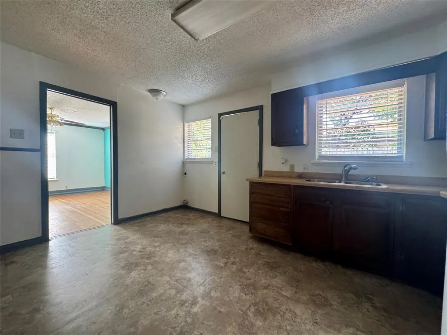
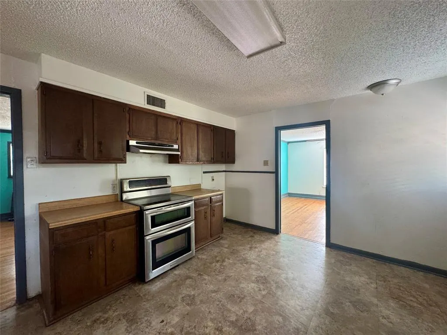
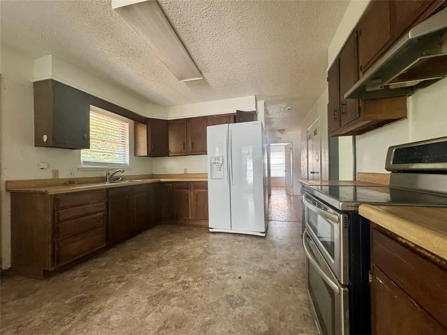
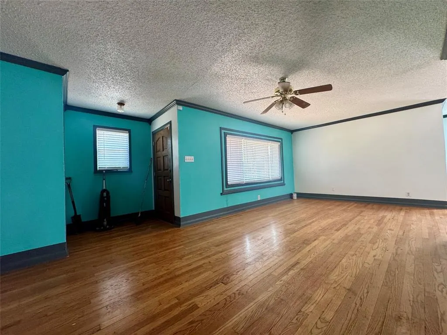
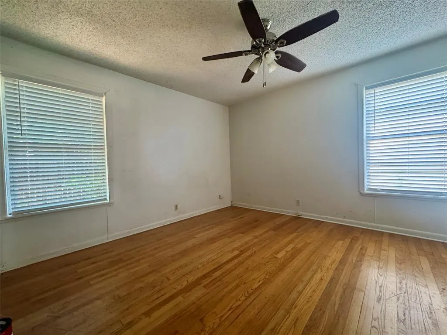
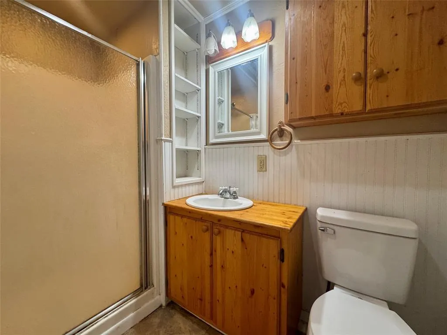
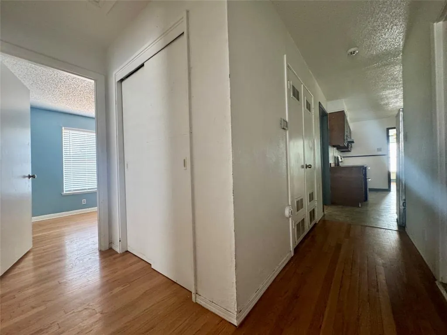
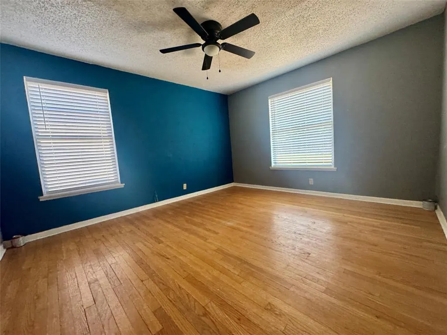
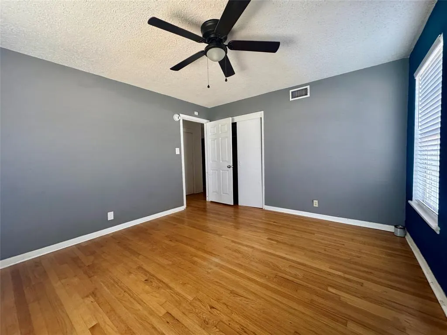
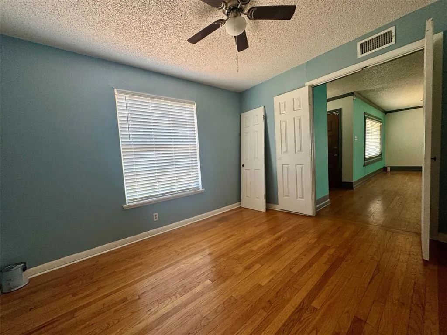
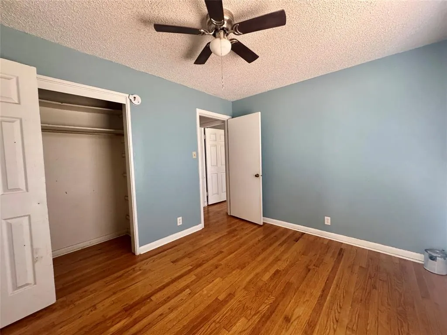
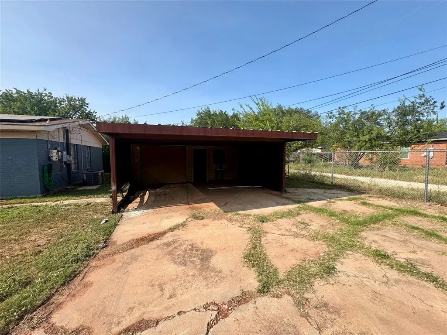
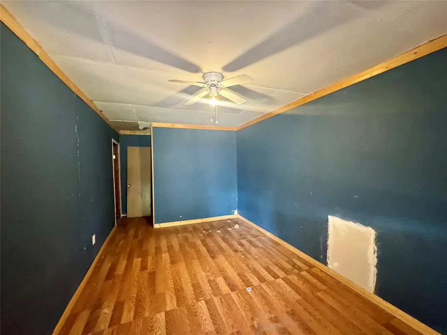
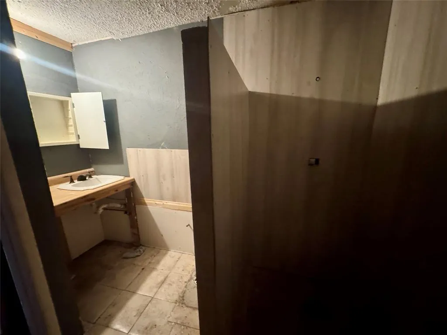
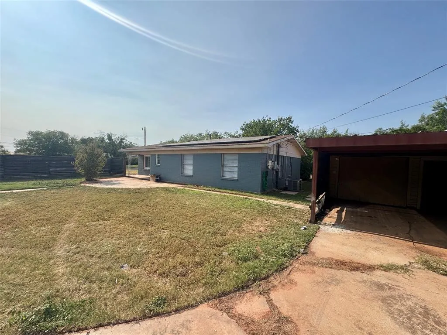
INVESTOR SPECIAL - 1733 SF 3 bedroom 2 bath home. Beautiful wood floors in living, dining and bedrooms. Centrally located kitchen. 1-car garage plus two covered spaces provide shelter for three vehicles. Second garage bay has been converted to an ADU - bring your talents and finish it up to juice some extra revenue to cover your mortgage in this hot, data-center rental market. Alternatively, lease both units - average rent in July 2026 for a 3 bedroom, 2 bath home was $1.71 per sf. Added bonus: home has debt-free solar panels for energy efficiency.
| Elementary School |
|---|
| Bonham Elementary School |
| Price History | |
|---|---|
| 8/5/2026 | Listed $199,000 |
| 8/20/2026 | 6$189,000 |
| 9/9/2026 | 8$175,000 |
General Features
| Heating | Central,Natural Gas,Solar |
|---|---|
| Cooling | Central Air,Electric |
| Utilities | Electricity Connected,Individual Gas Meter,MUD Sewer,MUD Water |
| Possession | Closing/Funding |
| Roof | Composition |
| Appliances | Dishwasher,Disposal,Electric Range,Ice Maker,Refrigerator |
| Number of Garage Spaces | 1 |
| School District | Abilene ISD |
| Year Built | 1954 |
| Levels | One |
| Unexempt Taxes | 4769 |
| Will Subdivide | No |
| Property Subtype | Single Family Residence |
| Subdivision Name | Elmwood West |
| Transaction Type | For Sale |
| Carport Spaces | 2 |
| County | Taylor |
| Property Type | Residential |
| Construction Materials | Brick |
| Accessory Unit Type | Accessory Dwelling Unit (ADU) |
| Accessory Unit Y/N | Yes |
| HOA Type | None |
| Full Baths | 2 |
| Status | Active |
| Directions | 733 S La Salle |
| City | Abilene |
| Other Equipment | Other |
| Elementary School Name | Bonham |
| High School | Abilene |
| Elementary School | Bonham |
| Virtual Tour URL Unbranded | https://www.propertypanorama.com/instaview/ntreis/21351631 |
| Standard Status | Active |
Interior Features
| Interior Features | Eat-in Kitchen,Open Floorplan |
|---|---|
| Flooring | Linoleum,Wood |
| Dining Areas | 1 |
| Living Areas | 1 |
| Room Count | 2 |
| Lock Box Type | Combo |
| Total Bedrooms | 3 |
| Total Baths | 2 |
| Laundry Features | In Kitchen |
Exterior Features
| Garage Length | 22 |
|---|---|
| Garage Width | 11 |
| Parking Features | Driveway |
| Lot Size | Less Than .5 Acre (not Zero) |
| Covered Spaces | 3 |
| Foundation | Slab |
| Lot Size Area | 0.2890 |
| Lot Size Units | Acres |
| Structural Style | Single Detached |
| Garage Y/N | Yes |
| Lot Size Square Feet | 12588.8400 |
| Lot Size Acres | 0.2890 |
Amenities
- Foreclosure
- Views
- Short Sale
- New Construction
- Adult 55+
- Lease To Own
- No HOA Fees
- Furnished
- Primary On Main
- Air Conditioning
- Seller Finance
- Green
- Fixer Upper
- Horse
- Golf
- Fireplace
- Deck
- Garage
- Basement
- Pool
Property vs Single Family Average in 79605
Price
Taxes
Year Built
Visits
 © 2026 North Texas Real Estate Information Systems, Inc. All rights reserved. Disclaimer: All information deemed reliable but not guaranteed and should be independently verified. All properties are subject to prior sale, change or withdrawal. Neither listing broker(s) nor Berkshire Hathaway HomeServices Stovall, REALTORS® - Abilene shall be responsible for any typographical errors, misinformation, misprints and shall be held totally harmless. The database information herein is provided from
